Practice renovation: soundproofing and discretion in accordance with SIA standards
Are you planning a practice? Here you can find out everything you need to know about the necessary decibel levels (dB), the SIA 181 standard and why ventilation is often your biggest sound bridge.

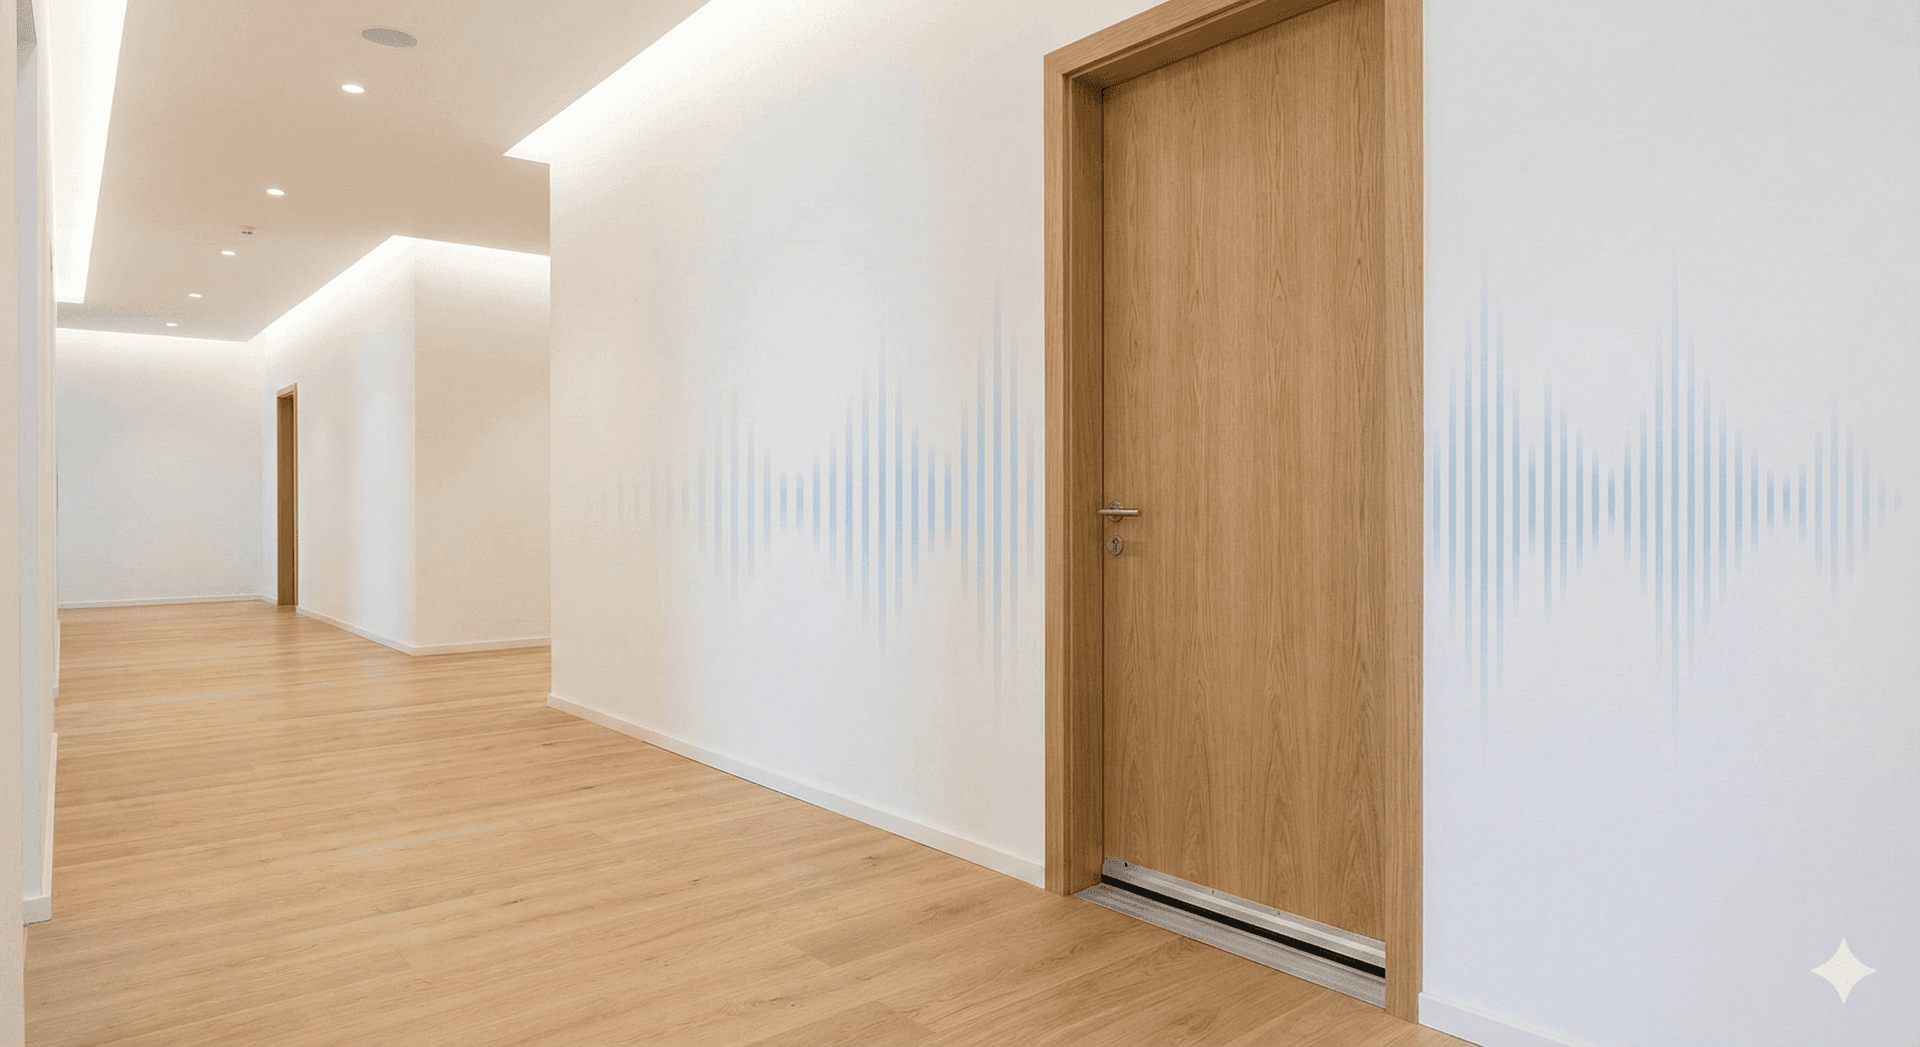
For doctors, therapists, and lawyers, the standard sound insulation of modern offices is often insufficient. To maintain confidentiality, insulation values of at least 50 - 55 dB are necessary. The biggest weaknesses are usually not the walls themselves, but doors without floor seals and continuous ventilation ducts. Anyone planning a practice must strictly adhere to the SIA 181 standard.
The Nightmare in the Waiting Room
Imagine a patient sitting in your waiting room. He's flipping through a magazine, it's quiet. Suddenly, he hears voices from the treatment room next door. He doesn't understand every word, but he hears that the patient is upset.
In that moment, the relationship of trust is damaged - not just with the patient in the room, but also with the one waiting outside. He now knows: "Everything can be heard here. Even about me."
For tenants of practice spaces, this is a classic problem: Many commercial spaces are rented out as "office standard." But what is perfectly fine for a marketing team or accounting department (hearing colleagues laugh) is an absolute no-go for psychotherapy or a doctor's practice.
Soundproofing vs. Room Acoustics
Before we get to the solutions, we need to distinguish between two terms that are often confused:
Room Acoustics: How does it echo inside the room? (Solution: carpets, acoustic sails).
Building Acoustics (Soundproofing): How much noise penetrates through the wall to the outside?
For your discretion, building acoustics are almost exclusively crucial. And here, in Switzerland, the strict figures of the SIA 181 standard prevail.
The Decibel Truth
Sound insulation is measured in decibels (dB). The value $R'_w$ indicates how much sound the wall "absorbs." The higher, the better. Here is a realistic assessment for daily practice:
35–40 dB (Standard drywall, single-boarded): This is the standard in many inexpensive office fit-outs. Normal conversations are understandable in the adjacent room. Unsuitable for a practice.
40–45 dB (Office partition wall, insulated): Conversations are audible as murmurs, loud words are understandable. Still risky for confidential therapy sessions.
50–55 dB (Enhanced sound insulation): Normal conversations are inaudible. Loud arguments or shouting are only vaguely perceptible, but their content cannot be understood. This is your target value.
The Three Biggest Weaknesses
You can have the best walls built - but if you ignore the following three sound bridges, the investment will be in vain. Sound behaves like water: it seeks out the smallest hole.
1. The Doors (The Bottleneck)
A solid wall is useless if a hollow honeycomb door from the DIY store is installed next to it. Practice doors require a high sound insulation class (at least 37 dB, preferably 42 dB). The killer: The air gap under the door. Without an automatic drop-down seal (Schallex) that presses against the floor when the door closes, sound simply creeps underneath.
2. The Suspended Ceiling (The Overachiever)
In many offices, partition walls only extend to the suspended grid ceiling (Odenwald ceiling) but not to the "real" concrete ceiling above. The cavity above the ceiling panels is often open. Sound simply climbs over the wall and drops down into the adjacent room (flanking sound transmission). Solution: The plasterboard walls must be extended right up to the raw ceiling and sealed there. Alternatively, "sound baffles" must be installed in the ceiling cavity.
3. Ventilation and Cable Ducts (The Telephone)
Does a common ventilation duct connect two treatment rooms? Without silencers in the duct, the ventilation acts like a telephone. You speak into the outlet in room A, and the sound arrives crystal clear in room B. Continuous parapet ducts for electrical outlets are also common sound transmitters.
Checklist for Your Practice Search or Renovation
When you view a space or plan the tenant fit-out, pay attention to these points:
Wall construction: Ask for double boarding. Two layers of plasterboard (2x 12.5mm) on each side of the stud frame provide significantly more quiet and mass than a single layer.
Floor plan: Do not place sensitive rooms (therapy) directly next to the waiting room. Use buffer zones such as the archive, laboratory, or a corridor in between.
Sound Masking: A modern solution when structural changes are no longer possible. Special loudspeakers in the waiting room generate a barely perceptible background hum (white noise) that overlays speech frequencies and makes conversations from the treatment room unintelligible.
Discretion is Plannable
Soundproofing is not a luxury, but the basis of your professional existence as a doctor or therapist. Do not rely on statements like "This is a quiet building." Insist on specific dB values according to SIA 181 for the partition walls and doors of your treatment rooms in the lease agreement or building description. It is significantly cheaper to invest CHF 5,000 more in drywall and doors when moving in than to have to close operations later for a renovation due to complaints.
Looking for the right commercial space?
Discover offices, warehouses, workshops and other commercial spaces across Switzerland.